In today’s fast-evolving architectural landscape, staying ahead means mastering the core themes that frequently appear in design exams. Whether you’re an aspiring architect or a seasoned student, understanding these key concepts can dramatically boost your confidence and performance.
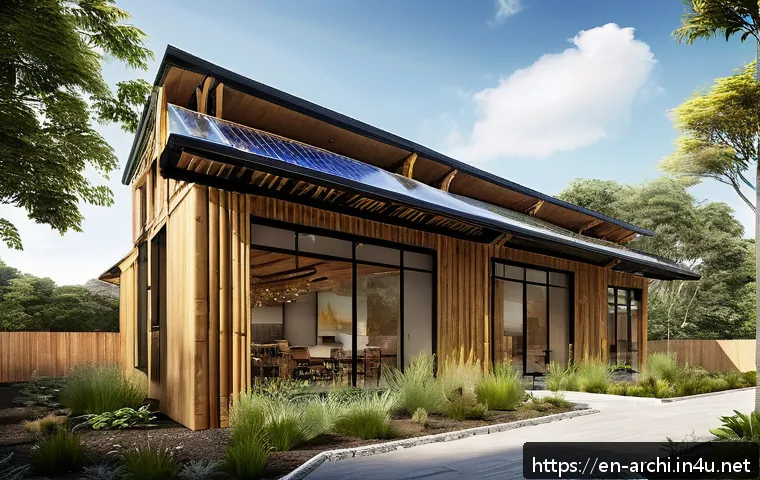
With new trends like sustainable design and smart technology integration shaping the industry, exam content is constantly adapting, making it crucial to be well-prepared.
Let’s dive into the essential themes that guarantee success, so you can approach your next exam with clarity and ease. Ready to unlock the secrets to architectural exam mastery?
Keep reading!
Mastering Spatial Planning for Functional Designs
Understanding Circulation and Flow
When I first tackled spatial planning, what really stood out was how crucial circulation paths are. It’s not just about placing rooms side by side but ensuring people move intuitively and efficiently through a space.
Think about a home: if you have to zigzag through a living room to reach the kitchen, it feels off. In exams, they often test your ability to create layouts that minimize unnecessary movement while maximizing accessibility.
A practical tip I found useful is to sketch out primary and secondary paths separately, marking the main flow clearly to highlight your thought process.
This approach not only helps you design better but also communicates your logic to examiners effectively.
Balancing Private and Public Zones
Another aspect that can’t be overlooked is the zoning of spaces. This is where you decide which areas are meant for social interaction and which are private retreats.
I remember working on a project where blending these zones seamlessly was the challenge. The key is to position noisy, active spaces away from quieter ones without isolating them completely.
For example, having bedrooms on a separate wing or floor while keeping common areas interconnected creates a natural division. Examiners love seeing well-thought zoning strategies because they demonstrate maturity in understanding user needs and lifestyle patterns.
Incorporating Flexibility and Multi-Use Spaces
Flexibility is a game changer in modern architectural design, especially in exams focusing on real-world applications. I’ve noticed a growing emphasis on spaces that can adapt over time — think of a guest room that doubles as a home office or a living area that transforms for entertainment.
When sketching designs, try to show movable partitions, modular furniture, or even convertible layouts. It shows you’re thinking beyond the immediate function, which is exactly what examiners expect in today’s context of evolving family dynamics and work habits.
Material Selection and Sustainable Practices
Choosing Eco-Friendly Materials
Sustainability isn’t just a buzzword anymore; it’s a critical part of the design process. In exams, you’re often asked to justify your material choices.
I’ve learned to prioritize renewable, low-impact options like bamboo, recycled steel, or reclaimed wood. Not only do these choices reduce environmental footprints, but they also add an authentic layer of depth to your design rationale.
Sharing your knowledge about how these materials perform in terms of durability, thermal properties, or maintenance can impress examiners and elevate your answers from generic to expert-level.
Integrating Passive Design Strategies
Passive design is where art meets science, and it’s a frequent focus in exams. This involves harnessing natural resources such as sunlight, wind, and shade to improve energy efficiency.
When I applied passive solar design in my projects, I noticed how simple adjustments like window placement, shading devices, or building orientation could drastically reduce energy consumption.
Detailing these strategies clearly in your drawings and explanations shows you’re capable of sustainable thinking, which is a huge plus in any architecture exam.
Evaluating Cost vs. Environmental Impact
Balancing budget constraints with green building goals can be tricky but is a skill examiners appreciate. You might have to propose cost-effective solutions that don’t compromise sustainability.
For example, using local materials reduces transportation emissions and costs, while also supporting the local economy. In my experience, explaining this balance with clear, concise points reflects both practical and ethical design thinking, which stands out in exams.
| Material Type | Environmental Benefit | Cost Consideration |
|---|---|---|
| Bamboo | Rapidly renewable, biodegradable | Moderate, varies by region |
| Recycled Steel | Reduces landfill waste, durable | Higher upfront cost, long-term savings |
| Reclaimed Wood | Reduces deforestation, unique aesthetic | Moderate, availability-dependent |
| Local Stone | Low transport emissions, durable | Variable, depends on quarry proximity |
| Insulated Glass | Improves energy efficiency | Higher cost, energy savings over time |
Harnessing Smart Technology in Design
Implementing Automation for Comfort and Efficiency
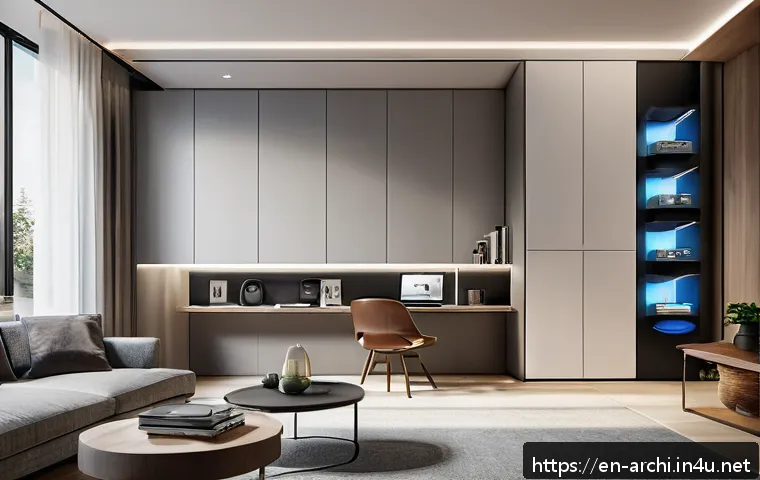
Smart technology integration is no longer futuristic—it’s a fundamental part of modern architecture exams. I found that incorporating automated lighting, HVAC controls, or security systems into designs not only boosts functionality but also energy efficiency.
When explaining these features, focus on how they respond to user habits, optimize resource use, and enhance safety. This practical approach shows examiners you understand how technology can elevate everyday living experiences.
Designing for Connectivity and IoT
Internet of Things (IoT) connectivity is becoming a testable theme, especially in urban and commercial projects. Designing buildings that seamlessly integrate devices and systems for monitoring and control demonstrates forward-thinking.
I usually highlight how IoT can facilitate maintenance, improve occupant comfort, or contribute to data-driven building management. Including these ideas in your exam answers signals that you’re prepared for the smart buildings of tomorrow.
Addressing Privacy and Security Concerns
While smart tech offers many benefits, privacy and cybersecurity are critical issues often overlooked. I learned that exams sometimes probe your awareness of these challenges by asking how designs mitigate risks.
Solutions like secure data protocols, physical barriers to sensors, or user consent mechanisms add depth to your response. Addressing these concerns reflects a well-rounded understanding of technology’s role in architecture.
Effective Structural Systems and Innovation
Choosing Structural Types for Different Scales
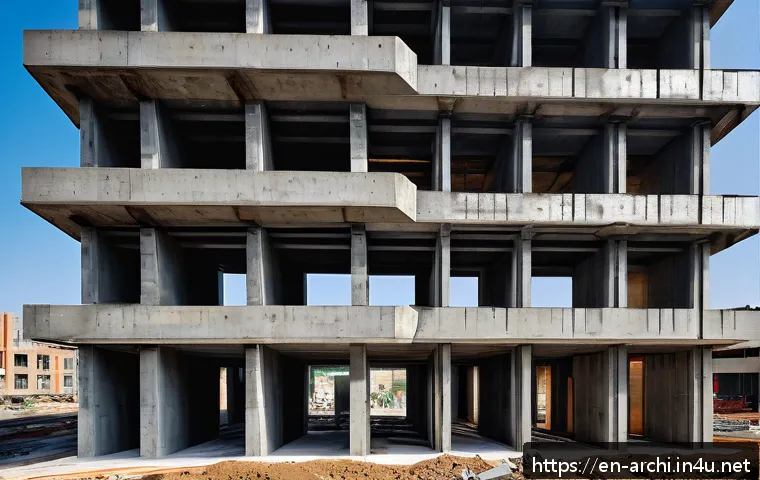
Understanding structural systems is key to any practical exam. I’ve worked through projects where selecting between frame, shell, or load-bearing wall systems made all the difference.
For example, steel frames offer flexibility for taller buildings, while timber framing suits smaller residential projects. Demonstrating knowledge of these systems with clear reasoning about site conditions, load requirements, and material availability impresses examiners and shows technical competence.
Incorporating Innovative Materials and Techniques
Innovation often comes from pushing material boundaries or construction methods. I remember exploring cross-laminated timber (CLT) and 3D-printed concrete in my studies, which added futuristic flair to my designs.
Including these innovations in your exam answers, with explanations of their benefits like reduced construction time or improved sustainability, signals that you’re engaged with cutting-edge trends, a definite plus in competitive exams.
Ensuring Safety and Compliance
No matter how creative your design is, safety and code compliance are non-negotiable. I always make sure to highlight fire safety strategies, load calculations, and accessibility compliance in my exam responses.
Exam boards expect detailed consideration of these factors, so providing examples of how your design meets or exceeds regulations can boost your credibility and exam scores.
Mastering Presentation and Communication Skills
Clarity in Drawing and Annotation
One of the most common pitfalls I’ve seen among candidates is unclear drawings. No matter how brilliant your design, if your sketches are messy or annotations are vague, examiners struggle to follow your intent.
I found that using consistent line weights, clear labels, and organized layers makes a huge difference. Practice legible handwriting or use digital tools to enhance clarity, which reflects professionalism and attention to detail.
Storytelling Through Design Concepts
Examiners don’t just want to see what you designed; they want to understand why. I always frame my designs as stories — explaining how user needs, site context, and sustainability goals shaped my decisions.
This narrative approach brings your work to life and helps examiners connect emotionally with your concepts, often leading to higher marks.
Effective Time Management During Exams
Time pressure can make even the best architects falter. I’ve learned to allocate specific minutes to each section of the exam — for example, spending ample time on conceptual sketches early on and leaving room at the end for annotations and revisions.
This strategy reduces panic and ensures a polished final submission. Practicing under timed conditions mimics the real exam environment and builds confidence.
Responding to Site Constraints with Creativity
Analyzing Topography and Climate
Every site is unique, and understanding its physical characteristics is fundamental. In one project, I worked on a sloped site with heavy rainfall, which required creative drainage and foundation solutions.
Exam questions often expect you to incorporate these site factors into your design thoughtfully. Detailing how you respond to slope, sun path, wind direction, or local weather conditions shows you’re capable of context-sensitive design.
Maximizing Views and Natural Light
Harnessing site advantages like scenic views or daylight access can elevate your design’s appeal. I’ve experimented with window placements, open courtyards, and reflective surfaces to enhance light quality.
In exams, demonstrating these tactics with precise sketches and explanations proves your understanding of environmental integration.
Overcoming Urban Density Challenges
In dense urban settings, space is limited and privacy can be compromised. I’ve tackled these challenges by incorporating vertical gardens, setback regulations, and noise buffers into my designs.
Showing how you creatively optimize limited sites while maintaining comfort and aesthetics is a skill examiners value highly.
Optimizing Building Systems for Performance
Efficient HVAC Solutions
Heating, ventilation, and air conditioning systems are vital for occupant comfort and energy use. I learned that selecting the right HVAC approach depends heavily on climate and building type.
For instance, natural ventilation might be sufficient in temperate zones but supplemented with mechanical cooling in hotter regions. Explaining your choices with reasoning about efficiency and cost demonstrates practical knowledge in exams.
Water Management and Conservation
Water-saving strategies like rainwater harvesting, greywater recycling, and low-flow fixtures often come up in exam scenarios. I found detailing how these systems integrate into the building’s design and serve sustainability goals adds a layer of sophistication.
It’s also helpful to mention maintenance considerations, as this shows you’re thinking long-term.
Lighting Design for Function and Mood
Good lighting balances functionality with atmosphere. During my studies, I experimented with layering ambient, task, and accent lighting to create dynamic environments.
In exams, presenting lighting plans that address different user needs and energy efficiency speaks volumes about your holistic design approach. Highlighting technologies like LED or daylight sensors can further impress examiners.
Conclusion
Mastering spatial planning and sustainable design principles is essential for creating functional and innovative spaces. By thoughtfully integrating technology, material choices, and site-specific strategies, you can elevate your architectural solutions. The key is balancing creativity with practicality while addressing user needs and environmental concerns. With consistent practice and attention to detail, these skills become second nature in both exams and real-world projects.
Helpful Tips
1. Prioritize clear circulation paths to enhance user experience and efficiency in your layouts.
2. Balance private and public zones carefully to reflect lifestyle needs and maintain comfort.
3. Incorporate flexible, multi-use spaces that adapt to changing demands over time.
4. Choose sustainable materials and passive design strategies to boost environmental performance.
5. Integrate smart technology thoughtfully, ensuring privacy and security are not compromised.
Key Takeaways
Effective spatial design requires a deep understanding of user flow, zoning, and adaptability. Sustainable practices and material selection must be justified with clear reasoning, highlighting both environmental and economic impacts. Smart building technologies should enhance comfort and efficiency while safeguarding privacy. Structural choices and innovative construction methods demonstrate technical expertise. Finally, clear communication through drawings and narratives is crucial to convey your design intent and impress examiners or clients alike.
Frequently Asked Questions (FAQ) 📖
Q: What are the most important themes to focus on for architecture exams today?
A: The key themes that frequently appear in architecture exams include sustainable design principles, smart technology integration, building codes and regulations, structural systems, and site analysis.
Lately, there’s a strong emphasis on eco-friendly materials and energy-efficient designs, reflecting the industry’s shift towards sustainability. Focusing on these topics not only prepares you for exam questions but also aligns your knowledge with current professional trends.
Q: How can understanding sustainable design improve my exam performance?
A: Sustainable design is no longer just a buzzword—it’s a core component in modern architecture exams. By grasping concepts like passive solar design, green materials, and water conservation strategies, you demonstrate both technical knowledge and awareness of industry priorities.
Personally, I found that integrating real-world examples of sustainable projects helped me remember details better and answer scenario-based questions with confidence, boosting my overall exam score.
Q: How do smart technologies influence architecture exam content?
A: Smart technologies, including IoT-enabled buildings, automated systems, and adaptive environments, are increasingly featured in exams because they represent the future of architectural design.
Understanding how these technologies improve building performance and user experience is crucial. When I prepared for exams, studying case studies on smart buildings helped me connect theory with practical application, making complex topics easier to grasp and explain during the test.