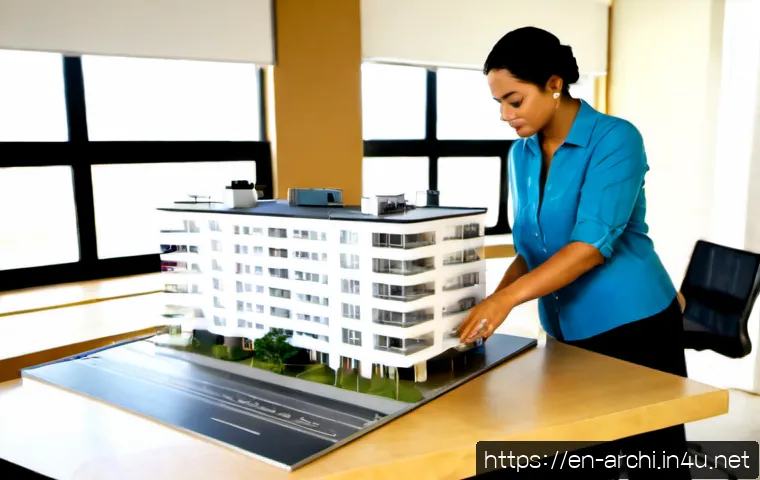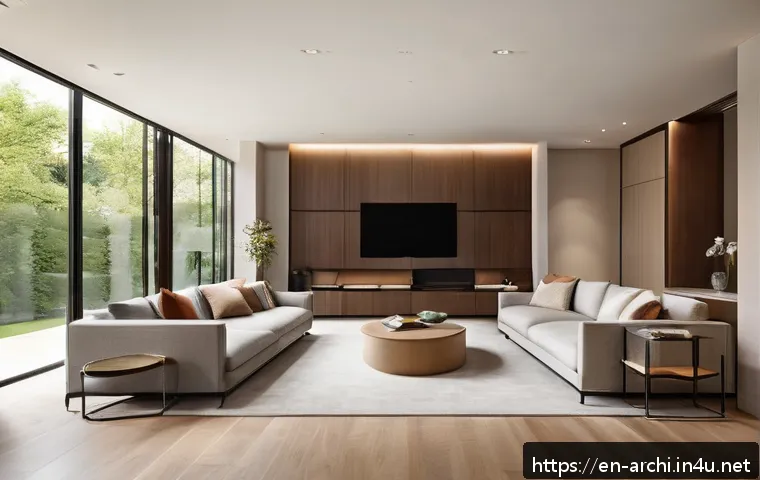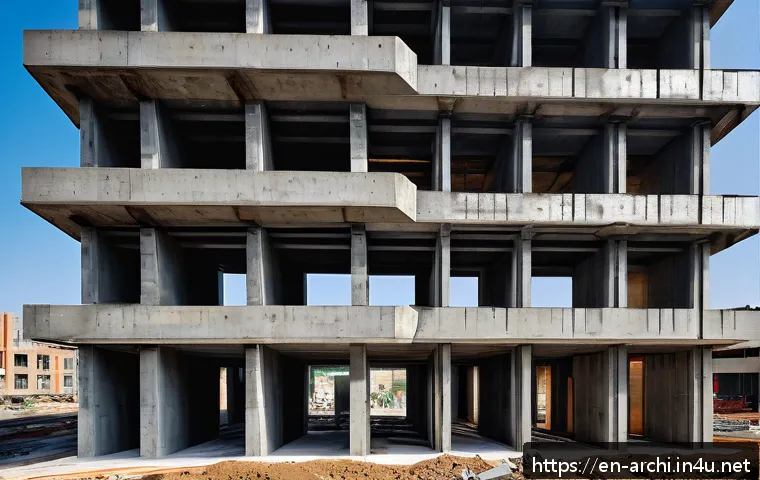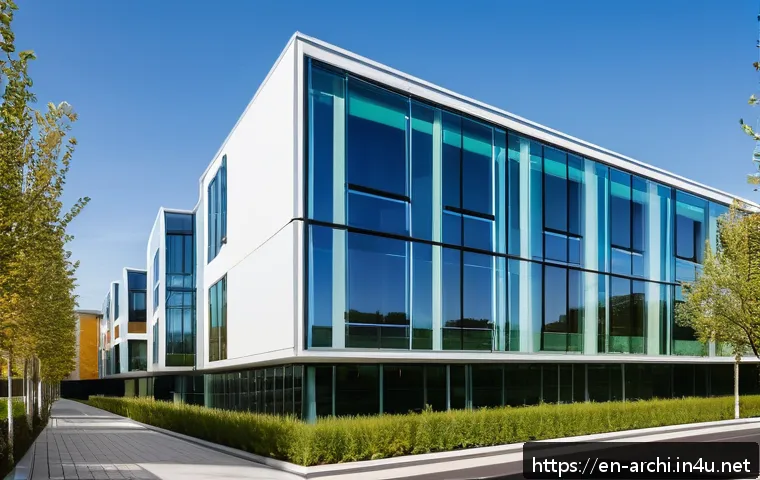
In today’s fast-evolving architectural landscape, the concept of scale often goes unnoticed, yet it plays a pivotal role in shaping iconic structures.
As cities grow and design trends push boundaries, understanding scale becomes essential for creating spaces that resonate emotionally and function seamlessly.
Whether it’s a towering skyscraper or an intimate gallery, the mastery behind scale unlocks the true potential of every design. Join me as we explore why this silent hero deserves more spotlight in architectural conversations and how it transforms visions into breathtaking realities.
You’ll discover insights that can change the way you appreciate and approach architecture forever.
Perceiving Space Through Human Experience
How Our Bodies Set the Scale
When you step into a building, your body instinctively gauges its size—the height of the ceiling, the width of a hallway, or the size of a doorframe. This physical relationship influences how comfortable or overwhelmed you feel inside the space.
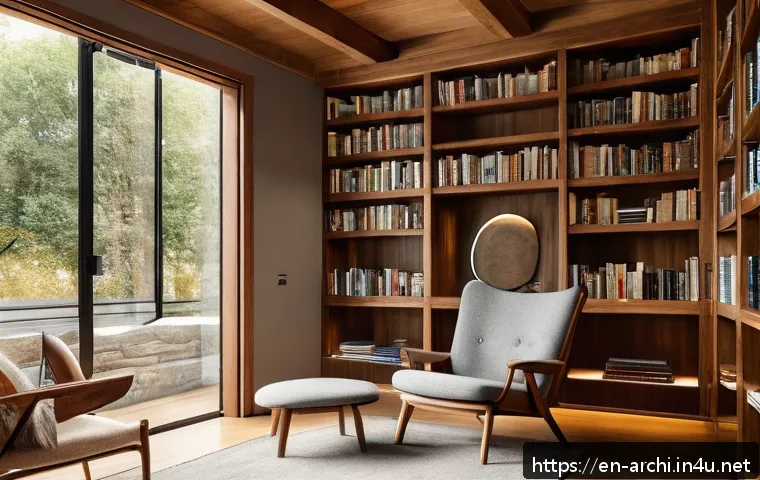
Architects often rely on these innate human dimensions to create environments that feel welcoming rather than intimidating. For example, a room with a low ceiling might feel cozy and intimate, perfect for a library or reading nook, while soaring ceilings in a cathedral inspire awe and reverence.
When scale aligns with human experience, the space resonates emotionally, making the design feel intuitive and alive.
Emotional Responses Triggered by Scale
Scale isn’t just about measurements; it’s about feelings. The right scale can evoke calmness, excitement, or even nostalgia. Walking through a narrow alleyway that suddenly opens into a vast courtyard can create a dramatic sense of release and freedom.
Conversely, a cramped, cluttered room might generate anxiety or discomfort. Designers who understand these emotional cues can manipulate scale to guide visitors’ moods and perceptions intentionally.
From bustling urban plazas to tranquil meditation gardens, scale helps set the tone and narrative of a place, shaping how we remember and interact with it.
The Role of Proportion in Balancing Scale
Scale and proportion go hand in hand. Even a massive building can feel balanced if its elements relate harmoniously to one another. Proportion ensures that every part of the design feels connected, avoiding awkward or jarring impressions.
For instance, a skyscraper with windows that are too small might appear cold and uninviting, while oversized windows can make the facade seem fragile or disproportionate.
Mastering this balance takes experience and a deep understanding of how different components work together to form a cohesive whole that respects human scale while embracing architectural ambition.
Contextualizing Structures Within Their Surroundings
Dialogue Between Building and Environment
Buildings do not exist in isolation; they converse silently with their context. Scale plays a crucial role in this dialogue, determining whether a new structure feels like a natural extension of its surroundings or a disruptive outlier.
For example, a residential neighborhood filled with two-story houses might feel uneasy if suddenly confronted with a towering glass monolith. Architects must carefully consider neighboring buildings, street widths, and natural landscapes to ensure their designs complement rather than overpower the existing fabric.
This thoughtful integration enhances both the building’s appeal and the neighborhood’s character.
Urban vs. Rural Scale Dynamics
The scale expectations in urban and rural settings differ dramatically. Urban environments often welcome grand, vertical designs as a way to maximize limited space and create iconic skylines.
In contrast, rural areas emphasize horizontality and blending with nature, favoring structures that respect the landscape’s natural scale. Understanding these dynamics is key to successful design.
For instance, a suburban cultural center might adopt a scale that respects the open spaces and lower building heights, while a downtown office tower embraces verticality to make a bold architectural statement.
Adapting Scale for Future Growth
Designing with future changes in mind is a challenge many architects face. A building’s scale can influence how easily it adapts to new uses or expansions.
For example, flexible floor heights and modular elements allow a structure to evolve without losing its original harmony. This foresight benefits both owners and communities by extending a building’s lifespan and relevance.
Considering scalability from the outset demonstrates a mature understanding of architecture’s role as a living, changing entity rather than a static object.
Materiality and Its Impact on Perceived Scale
Textures and Finishes That Influence Size Perception
Materials can dramatically alter how we perceive scale. Rough, coarse textures tend to make surfaces feel larger and more tactile, while smooth, reflective finishes can shrink or expand perceived dimensions.
For instance, a concrete wall with visible aggregate can feel massive and heavy, emphasizing solidity and permanence. On the other hand, glass panels reflect light and surroundings, often making a building appear lighter and more transparent.
Architects carefully select materials not just for durability or aesthetics but to shape the emotional and spatial experience through scale manipulation.
Color’s Role in Modulating Scale
Colors impact our spatial judgment in subtle yet powerful ways. Lighter hues tend to open up spaces, making them feel more expansive, whereas dark colors can shrink or enclose areas, creating intimacy or mystery.
For example, painting a small room in pale colors can trick the eye into perceiving it as larger, while deep, rich tones in a grand hall add warmth and depth.
This interplay between color and scale is a vital tool for designers aiming to control the atmosphere without altering physical dimensions.
Innovative Material Combinations for Scale Play
Combining materials with contrasting scales—such as large stone blocks next to delicate metal screens—can create fascinating tension and rhythm in a building’s facade.
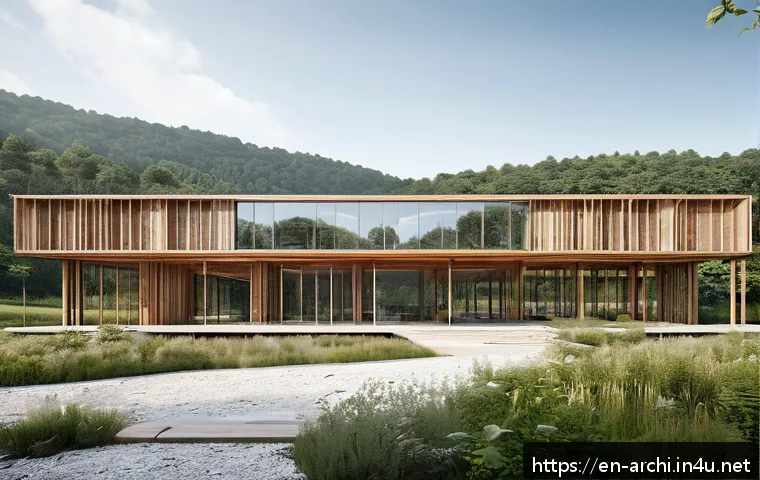
These juxtapositions make the design feel dynamic and layered, encouraging closer inspection and engagement. Personally, I’ve seen how mixing oversized timber beams with sleek glass panels brings warmth without sacrificing modernity, balancing monumental scale with human approachability.
These creative choices often define a project’s character and memorability.
Light and Shadow as Scale Modulators
Natural Light Enhancing Spatial Dimensions
Sunlight streaming through windows or skylights can dramatically enlarge or contract a space’s perceived scale. Bright, evenly lit rooms tend to feel more open and airy, while dimmer areas can feel enclosed or cozy.
Architects manipulate window sizes, orientations, and shading devices to choreograph light patterns throughout the day, guiding visitors’ movement and emotions.
For example, a well-placed clerestory window might flood a tall atrium with light, emphasizing vertical scale and grandeur.
Shadow Creating Depth and Texture
Shadows add depth and complexity, breaking up surfaces and highlighting architectural details. When used deliberately, shadows can enhance the perception of scale by emphasizing volumes or recesses.
For example, deep-set windows or overhangs cast shadows that create a sense of layering, making a facade feel richer and more dimensional. I’ve noticed that playing with shadow patterns can transform a flat wall into a living canvas that changes throughout the day, making scale feel alive and dynamic.
Artificial Lighting and Scale Perception
At night, artificial lighting takes over the role of defining scale. Warm, indirect lighting can make large spaces feel inviting, while harsh, direct light might exaggerate scale and create a sense of sterility.
Lighting designers often collaborate closely with architects to ensure that nighttime environments maintain the intended emotional impact. For example, uplighting a tall column can emphasize verticality, while soft wall washes can diminish perceived mass, creating balance and harmony after dark.
Human-Centered Scale in Public Spaces
Designing for Interaction and Movement
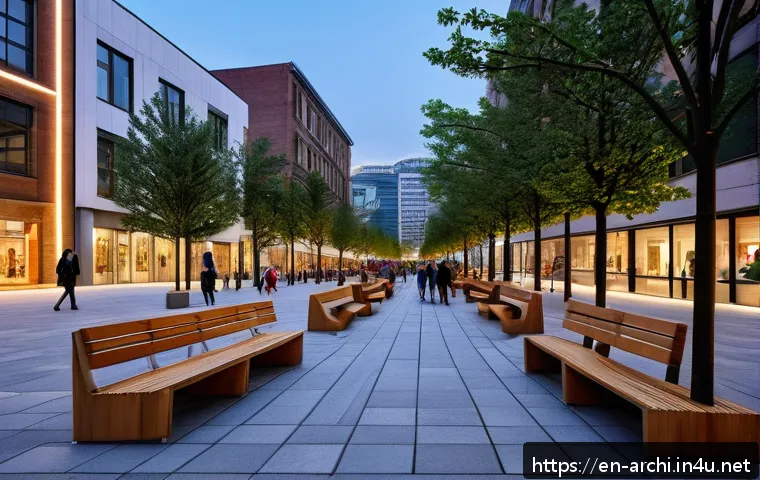
Public spaces must accommodate diverse activities and flows, making scale crucial for usability. Wide plazas encourage gatherings and events, while narrower pathways facilitate intimate strolls or conversations.
When I’ve visited urban parks designed with human scale in mind, I immediately felt the difference—spaces felt accessible and comfortable, inviting me to linger.
Proper scale ensures that people can navigate and interact naturally without feeling lost or overwhelmed.
Furniture and Fixtures as Scale Anchors
Elements like benches, light posts, and signage provide reference points that help people orient themselves. Their size and placement contribute to a space’s overall scale and usability.
For instance, oversized benches might dominate a small square, making it feel cramped, while too-small fixtures in a large park can get lost and confuse visitors.
Thoughtful selection and positioning of these details reinforce a cohesive scale narrative that respects both function and aesthetics.
Inclusive Design and Scale Considerations
Designing for all ages and abilities requires sensitivity to scale. Features like ramp slopes, handrail heights, and doorway widths must consider a range of body sizes and mobility levels.
Inclusive scale design promotes equity and comfort, ensuring that everyone experiences the space fully. I’ve seen projects where this attention to detail transformed public spaces into genuinely welcoming environments, proving that scale is not just an abstract concept but a practical necessity.
Scaling for Sustainability and Efficiency
Optimizing Building Footprints
Sustainable design often involves optimizing scale to reduce material use and energy consumption. Smaller footprints minimize environmental impact but must be balanced against occupant comfort.
In my experience working with green architects, carefully scaled spaces can feel just as spacious and functional as larger ones by maximizing natural ventilation and daylighting.
This approach fosters efficiency without sacrificing quality.
Modular and Prefabricated Scaling Solutions
Prefabrication and modular construction rely heavily on standardized scales to streamline production and assembly. These techniques reduce waste and construction time but require precise scale planning from the start.
I’ve observed how modular units, when thoughtfully scaled, can be combined flexibly to create complex, human-friendly environments that adapt over time.
Energy Performance and Scale Interplay
The scale of a building influences its thermal performance. Larger volumes require more energy to heat and cool, so designers often incorporate scale strategies like zoning and compartmentalization to improve efficiency.
For example, breaking a large building into smaller, well-insulated sections can reduce energy loads. This interplay between scale and sustainability is a growing focus in contemporary architecture.
| Aspect | Impact on Scale Perception | Design Implication |
|---|---|---|
| Human Dimensions | Defines comfort and usability | Design door heights, furniture size accordingly |
| Contextual Environment | Determines harmony with surroundings | Match building height and massing to neighborhood |
| Material Choice | Alters texture and visual weight | Select materials that complement intended scale |
| Light and Shadow | Enhances depth and volume perception | Use natural and artificial lighting strategically |
| Public Interaction | Facilitates movement and comfort | Plan pathways and seating for diverse users |
| Sustainability | Influences energy efficiency | Optimize building size and modularity |
Conclusion
Understanding scale in architecture is more than just measurements; it’s about creating spaces that resonate emotionally and functionally with people. By thoughtfully considering human experience, context, materials, light, and sustainability, designers can craft environments that feel both inspiring and welcoming. This holistic approach ensures that buildings not only look impressive but also support the way we live and interact within them.
Helpful Insights
1. Human dimensions are essential for designing comfortable and usable spaces that feel natural to occupants.
2. Integrating new structures harmoniously with their surroundings strengthens community character and visual balance.
3. Material choices influence how large or intimate a space feels, affecting emotional and spatial perception.
4. Thoughtful use of natural and artificial lighting can dramatically alter how scale is experienced throughout the day and night.
5. Sustainable design benefits from smart scaling strategies that optimize energy use without compromising comfort or aesthetics.
Key Takeaways
Scale in architecture connects human experience with design intent, balancing emotional impact and practical function. Successful projects consider proportion, context, materiality, and light to create spaces that feel both approachable and inspiring. Additionally, planning for adaptability and sustainability ensures that buildings remain relevant and efficient over time, serving communities well into the future.
Frequently Asked Questions (FAQ) 📖
Q: uestions about
A: rchitectural Scale
Q: Why is scale considered so important in architecture?
A: Scale is fundamental because it directly affects how people perceive and interact with a space. When the scale is thoughtfully designed, it creates harmony between the building and its surroundings, making structures feel either grand and inspiring or cozy and approachable.
I’ve noticed that poorly scaled buildings can feel overwhelming or disconnected, which disrupts user experience. So, mastering scale helps architects craft environments that not only look stunning but also emotionally connect with those who use them.
Q: How can architects effectively balance scale in both large and small projects?
A: Balancing scale requires a keen understanding of context and human proportions. For skyscrapers, architects often use setbacks, facade articulation, and thoughtful massing to avoid a monolithic appearance and instead create a dynamic, approachable form.
On the other hand, smaller spaces like galleries rely on intimate scale, using ceiling heights and spatial arrangements to foster a sense of closeness.
From my experience visiting various buildings, the ones that get scale right feel natural and inviting regardless of size, which is the ultimate goal.
Q: Can scale influence the functionality of a building beyond aesthetics?
A: Absolutely. Scale impacts not just how a building looks but how it functions on a practical level. For example, a well-scaled public space encourages movement and social interaction, while poorly scaled rooms can feel cramped or inefficient.
I’ve seen firsthand that when architects consider human scale in design, it improves usability—like ensuring doorways, corridors, and furniture feel comfortable and intuitive.
So, scale is a critical tool in marrying beauty with everyday practicality.