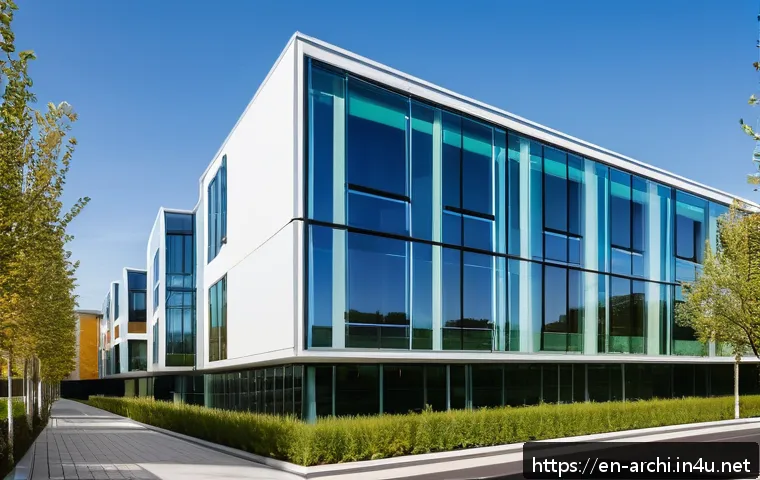
In today’s rapidly evolving world, understanding the fundamentals of architectural engineering has never been more essential. As cities grow taller and designs become more innovative, the science behind building structures plays a crucial role in shaping our environment.
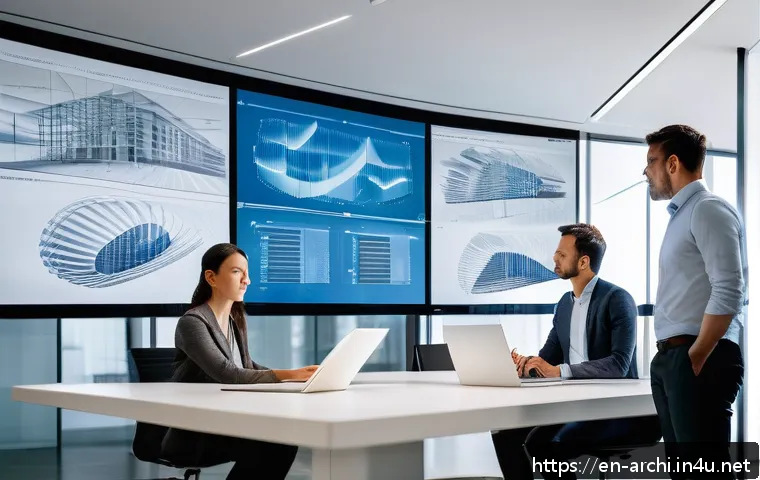
Whether you’re a curious beginner or someone aiming to dive deeper into construction, this guide will unravel the core principles that make buildings stand strong and safe.
Join me as we explore the fascinating blend of creativity and engineering that transforms blueprints into reality. Ready to unlock the secrets behind every beam and column?
Let’s get started!
Fundamental Forces Behind Building Stability
Understanding Load Types and Their Impact
When you look up at a skyscraper or even a simple house, what keeps it from toppling over? The answer lies in how well the structure handles various loads.
Loads are forces or weights acting on a building. They come in different forms: dead loads, live loads, environmental loads, and dynamic loads. Dead loads are the permanent parts, like walls and floors, whereas live loads include movable objects such as furniture and people.
Environmental loads are imposed by natural forces like wind, rain, or earthquakes, and dynamic loads involve forces that change rapidly, such as vibrations from nearby traffic or machinery.
Each type affects the structure differently, so engineers must carefully calculate and anticipate these forces to ensure stability and safety.
The Role of Gravity and Lateral Forces
Gravity is the most straightforward force—it pulls everything down, making the weight of the building and its contents press down on the foundation. But lateral forces, like wind and earthquakes, push sideways and create tension and compression within the structure.
This is where engineering creativity shines: designing buildings that can resist not just downward pressure but also sideways movements. Engineers use shear walls, bracing, and moment-resisting frames to counteract these forces.
From my experience visiting construction sites, I’ve seen how these elements work together to create a resilient framework that can flex without breaking during a storm or tremor.
Material Strength and Structural Integrity
Different materials respond differently to these forces. Steel, for example, is excellent under tension and compression, making it ideal for skyscrapers.
Concrete excels in compression but is weaker in tension, so it’s often reinforced with steel bars. Wood is lightweight and flexible but more suitable for smaller buildings.
Knowing the properties of these materials helps engineers decide how to combine them for maximum strength and durability. I recall a project where combining steel and concrete allowed the architects to push design boundaries while maintaining safety, proving how material science and structural engineering go hand in hand.
Design Strategies for Modern Architectural Engineering
Integrating Sustainability with Structural Design
Sustainability is no longer an afterthought in construction—it’s a driving force. Modern architectural engineering incorporates green materials, energy-efficient systems, and designs that reduce waste.
Structural engineers now consider the environmental footprint of the materials they select and how the building’s orientation affects energy consumption.
For example, using cross-laminated timber not only reduces carbon emissions but also provides strong structural support. From what I’ve observed in recent eco-friendly buildings, these design choices don’t compromise strength; instead, they enhance the building’s overall performance and longevity.
Innovations in Building Geometry and Form
Architectural design has evolved from simple rectangles to complex curves, twists, and cantilevers. These innovative forms require precise engineering calculations and advanced modeling software to ensure stability.
Engineers use finite element analysis and 3D modeling to simulate how these unique shapes respond to forces. I remember attending a seminar where an engineer explained how parametric design tools enabled the creation of a twisting tower that can withstand high winds while maintaining its aesthetic appeal.
This fusion of creativity and technology exemplifies the future of architectural engineering.
Balancing Functionality and Aesthetics
A successful building is not just safe; it’s also functional and visually appealing. Structural elements often double as design features, like exposed beams or trusses that add character while supporting loads.
Achieving this balance requires close collaboration between architects and engineers. From my conversations with industry professionals, it’s clear that this synergy is essential—engineers provide the technical backbone, while architects bring the vision to life.
Together, they create spaces that are both beautiful and enduring.
Critical Components That Ensure Structural Safety
Foundations: The Building’s Anchor
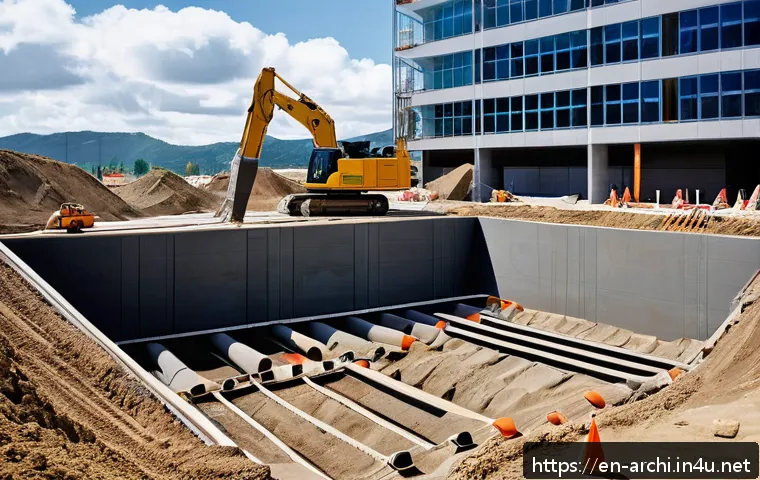
The foundation is arguably the most crucial part of any structure. It transfers the building’s loads to the ground and must be designed according to soil conditions and building size.
Shallow foundations like spread footings work well for smaller buildings, while deep foundations such as piles are used for high-rises or weak soil. During a site visit, I noticed how engineers conducted soil testing to determine the best foundation type, emphasizing how groundwork sets the stage for the entire construction process.
Beams, Columns, and Load Paths
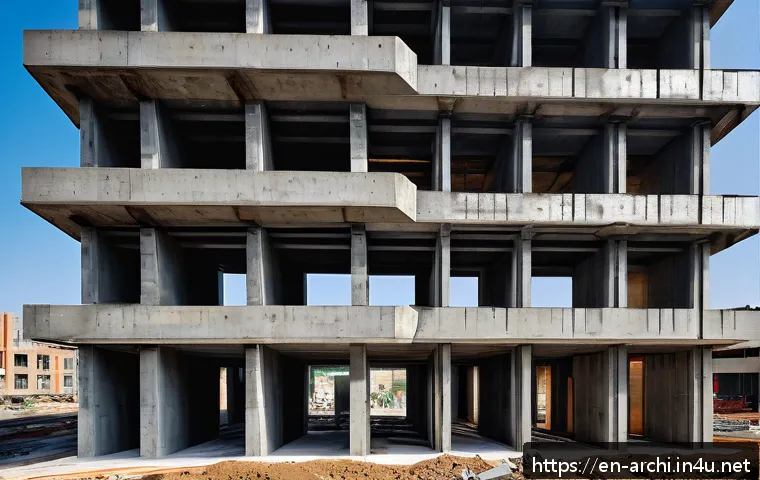
Beams and columns form the skeleton of a building. Columns carry vertical loads down to the foundation, while beams distribute loads horizontally between columns.
Understanding load paths—the routes that forces travel through the structure—is essential to avoid weak points. Improperly designed connections can lead to structural failure.
I’ve seen firsthand how careful detailing of these elements during construction can prevent costly repairs and ensure long-term safety.
Seismic and Wind Resistance Features
In earthquake-prone or windy regions, structures need extra reinforcement. Engineers incorporate features like base isolators, dampers, and flexible joints to absorb and dissipate energy.
For example, base isolators allow the building to move independently from the ground motion, reducing damage during quakes. From personal experience living in a city with strict seismic codes, I appreciate how these innovations protect lives and investments.
Tools and Technologies Shaping Structural Engineering Today
Advanced Software for Structural Analysis
Gone are the days of hand calculations for complex structures. Today’s engineers rely on powerful software like SAP2000, ETABS, and Revit to model and analyze building behavior under various loads.
These tools provide detailed insights into stress distribution, deflection, and potential failure points. I’ve experimented with some of these programs, and their ability to visualize structural responses in real time is a game changer, enabling faster and safer design iterations.
Building Information Modeling (BIM) for Collaboration
BIM technology integrates architectural and engineering data into a single digital model, enhancing coordination and reducing errors. It allows all stakeholders to visualize the project, spot clashes, and plan construction sequences efficiently.
From my involvement in projects using BIM, the seamless communication it fosters not only saves time but also improves quality and safety on site.
Innovations in Material Testing and Monitoring
Modern structures benefit from real-time monitoring systems that track stresses, vibrations, and environmental conditions. Sensors embedded in materials provide continuous feedback, allowing early detection of issues like cracks or excessive movement.
I recall a case study where this technology prevented a potential failure by alerting engineers to unusual stress patterns, proving how data-driven maintenance is transforming building safety.
Common Challenges and How Engineers Overcome Them
Dealing with Soil and Foundation Issues
Not all sites are ideal. Soft or unstable soils can cause settlement and cracking. Engineers use soil stabilization techniques, deep foundations, or even floating slabs to mitigate these problems.
I once visited a coastal construction site where engineers had to account for high water tables and sandy soil, employing piles driven deep into stable layers.
Their proactive approach ensured the building’s longevity despite challenging ground conditions.
Addressing Load Uncertainties and Safety Margins
Loads can be unpredictable—occupants change, weather varies, and materials age. To manage this, engineers apply safety factors and conduct rigorous testing.
Overdesigning certain elements provides a buffer against unforeseen stresses. From what I’ve learned, this cautious mindset is essential, especially in public or high-risk buildings, to protect occupants and investments.
Balancing Cost and Structural Performance
Budget constraints often force tough decisions. Engineers must optimize material use and construction methods without compromising safety. Value engineering—finding cost-effective alternatives—is common, but it requires deep expertise to avoid cutting corners.
I’ve seen projects where this balance was achieved successfully by early collaboration between engineers, architects, and contractors, highlighting the importance of teamwork.
Key Structural Elements at a Glance
| Structural Element | Primary Function | Common Materials | Typical Challenges |
|---|---|---|---|
| Foundation | Transfers load to the ground | Concrete, steel, piles | Soil instability, water infiltration |
| Columns | Carry vertical loads | Steel, concrete, wood | Buckling, corrosion |
| Beams | Distribute loads horizontally | Steel, concrete, timber | Deflection, shear failure |
| Shear Walls | Resist lateral forces | Reinforced concrete, masonry | Cracking, inadequate reinforcement |
| Bracing | Provide structural stability | Steel, cables | Fatigue, connection failures |
The Human Element: Collaboration and Expertise
Multidisciplinary Teams Driving Success
Structural engineering is rarely a solo endeavor. It involves architects, engineers, contractors, and clients working together. Effective communication and shared goals ensure that designs are safe, functional, and visually striking.
From my own encounters, the best projects are those where all parties respect each other’s expertise and collaborate openly.
Continuous Learning and Adaptation
Building codes and technologies evolve constantly. Engineers must stay updated through ongoing education, certifications, and industry events. This commitment to learning helps them implement the latest safety standards and innovations.
I often attend webinars and workshops, and each time I come away with new insights that improve my understanding of structural engineering challenges.
Passion for Creating Safe Spaces
At its core, architectural engineering is about people—creating spaces where we live, work, and thrive. The passion and dedication behind every beam and column reflect a deep responsibility to protect lives.
Having spoken to several engineers, their pride in contributing to the built environment is palpable, reminding me that behind every structure is a story of human care and ingenuity.
In Conclusion
Building stability relies on a careful balance of forces, materials, and innovative design strategies. Understanding how loads interact with structural elements is essential for creating safe, resilient, and functional buildings. Modern engineering integrates technology and sustainability to meet today’s challenges. Ultimately, collaboration and expertise drive the success of every construction project.
Helpful Information to Keep in Mind
1. Different types of loads—dead, live, environmental, and dynamic—affect structures uniquely, requiring precise calculations for safety.
2. Lateral forces such as wind and earthquakes demand special reinforcement methods like shear walls and bracing to maintain stability.
3. Material selection plays a crucial role in how a building handles tension, compression, and flexibility under stress.
4. Advanced software and Building Information Modeling (BIM) improve design accuracy and project coordination.
5. Continuous learning and teamwork among architects, engineers, and contractors are vital for adapting to evolving standards and innovations.
Key Takeaways for Structural Safety
Strong foundations tailored to soil conditions form the backbone of any stable structure. Understanding load paths through beams and columns prevents weak points, while seismic and wind-resistant features safeguard buildings in extreme conditions. Balancing cost, performance, and sustainability requires expert planning and collaboration. Embracing modern tools and ongoing education ensures structures remain safe and efficient throughout their lifespan.
Frequently Asked Questions (FAQ) 📖
Q: What are the basic principles of architectural engineering that beginners should know?
A: Architectural engineering revolves around understanding how buildings stand up safely and efficiently. The core principles include structural integrity (making sure the building can support its weight and withstand forces like wind or earthquakes), material science (choosing the right materials for durability and cost-effectiveness), and environmental systems (like heating, ventilation, and energy efficiency).
For beginners, grasping these basics helps demystify why certain designs work and others don’t, laying a solid foundation for deeper learning.
Q: How does architectural engineering impact the sustainability of modern buildings?
A: Architectural engineering plays a huge role in sustainability by integrating eco-friendly materials, energy-efficient systems, and smart design to minimize environmental impact.
For example, engineers work closely with architects to optimize natural light, ventilation, and insulation, reducing energy consumption. From my experience, buildings designed with these principles not only save money on utilities but also contribute to a healthier environment, which is becoming increasingly important as urban areas expand.
Q: What challenges do architectural engineers face when designing skyscrapers or innovative structures?
A: Designing skyscrapers or avant-garde buildings comes with unique challenges like managing extreme loads, wind resistance, and safety codes. Engineers must balance aesthetics with functionality, ensuring the structure remains stable without compromising the architect’s vision.
I’ve seen projects where the collaboration between engineers and architects was key to overcoming these obstacles, using cutting-edge materials and simulation technology to test designs before construction.
It’s a constant dance between creativity and science that keeps the skyline evolving.