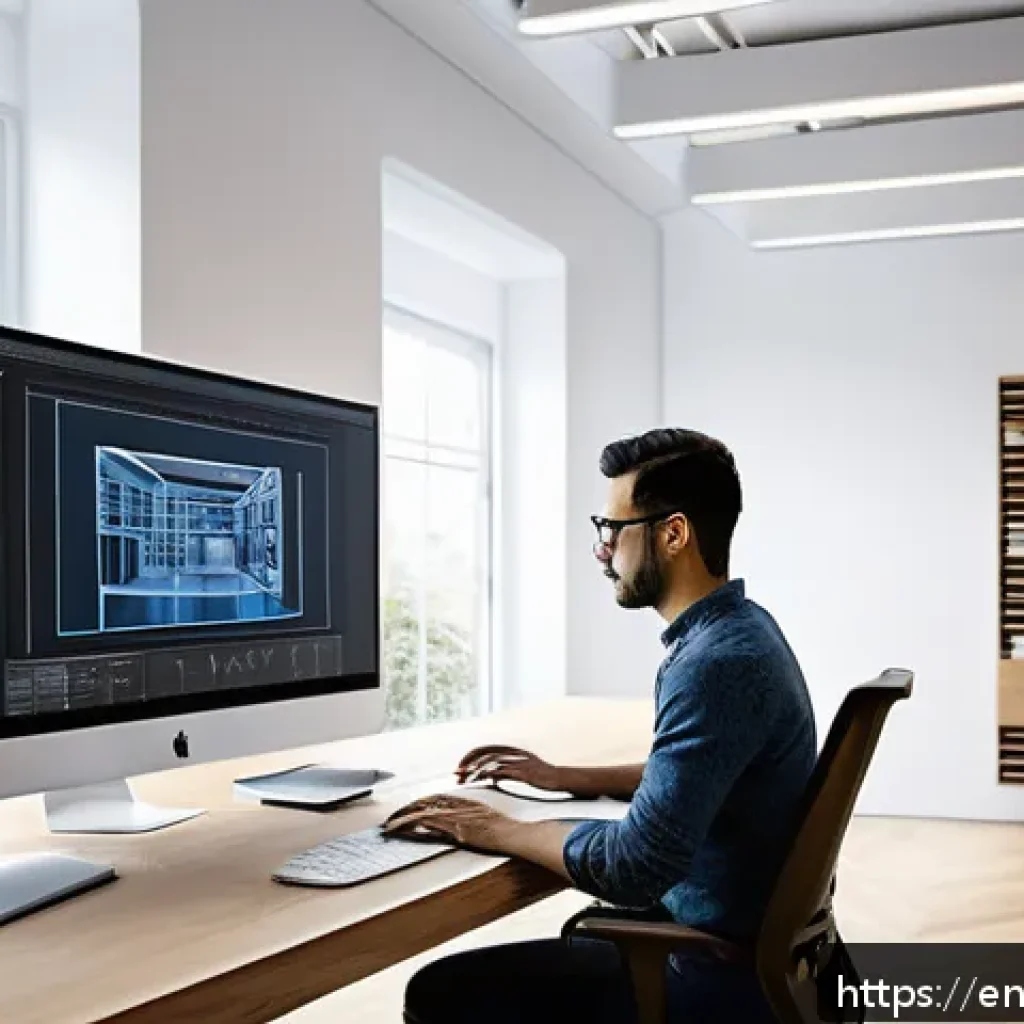
In today’s fast-evolving architectural landscape, staying ahead means mastering the latest software tools that redefine design possibilities. With 2024 ushering in cutting-edge technologies, architects must equip themselves with powerful digital solutions to bring their visions to life efficiently and innovatively.
Whether you’re refining complex 3D models or collaborating seamlessly across teams, the right software can transform your workflow and creativity. Let’s dive into the top software every architect should know this year to stay competitive and inspired in a world where technology and design go hand in hand.
If you’re ready to elevate your projects and skills, this guide is your essential starting point.
Streamlining Design with Advanced 3D Modeling Tools
Exploring Parametric Design for Flexibility and Precision
Parametric design has become a game-changer in architectural workflows, allowing architects to create highly adaptable models that respond dynamically to changes.
Tools like Rhino with Grasshopper plug-in enable users to define relationships between design elements, so adjusting one parameter automatically updates the entire model.
This flexibility reduces repetitive work and opens doors to exploring multiple design iterations quickly. Personally, when I switched to parametric tools, I noticed a huge boost in creativity because I wasn’t bogged down by manual tweaks.
It’s like having a digital assistant that understands your design logic and adapts on the fly. The precision also ensures that complex geometries are accurately represented, which is vital for both visualization and fabrication.
Enhancing Realism with Integrated Rendering Capabilities
A robust 3D modeling software that offers integrated rendering tools can save tons of time and help communicate design intent more effectively. Programs such as Autodesk Revit and SketchUp Pro come with built-in rendering engines or seamless plugins like V-Ray, allowing architects to produce photorealistic images without exporting files to separate applications.
From my experience, having rendering options inside the modeling environment accelerates client presentations and reduces back-and-forth delays. The ability to tweak lighting, textures, and materials in real-time while still working on the model is invaluable, especially when deadlines loom large.
Collaborative Features to Boost Team Efficiency
Modern architectural projects often involve multidisciplinary teams working simultaneously on different aspects of a design. Software like BIM 360 and ArchiCAD offer cloud-based collaboration platforms that keep everyone on the same page.
These tools enable real-time updates, version control, and easy sharing of complex models, which drastically reduces errors caused by miscommunication.
I’ve seen firsthand how these collaborative features prevent costly redesigns and improve the workflow between architects, engineers, and contractors.
When your software supports smooth teamwork, project delivery becomes more predictable and less stressful.
Optimizing Project Management Through Integrated Solutions
Centralizing Documentation and Workflow Tracking
Architects juggling multiple projects need software that helps organize not just designs but also schedules, budgets, and documentation. Tools like Procore and Buildertrend serve as centralized hubs where teams can track progress, assign tasks, and manage deadlines.
Having everything in one platform eliminates the frustration of hunting down emails or scattered files. I found that integrating project management software with design tools creates a seamless pipeline from concept to construction, improving overall efficiency and accountability.
Automating Routine Tasks to Save Time
Automation isn’t just a buzzword; it’s a practical way to handle repetitive tasks like generating reports, creating schedules, or updating material lists.
Many architectural software suites now include automation features or support scripting languages such as Python or Dynamo. By setting up automated workflows, architects free up valuable time to focus on creativity and problem-solving.
For example, I automated clash detection processes, which saved hours in coordination meetings and reduced human error significantly.
Tracking Costs and Resources in Real Time
Budget overruns are a common headache in construction projects, but software like CostX and Sage Estimating offer real-time cost tracking linked directly to the design model.
This integration means that any design changes instantly update cost estimates, helping architects and clients make informed decisions early on. From personal experience, having immediate visibility into financial impacts encourages smarter design choices and prevents nasty surprises at the end of the project.
Revolutionizing Visualization with Virtual and Augmented Reality
Immersive Client Presentations
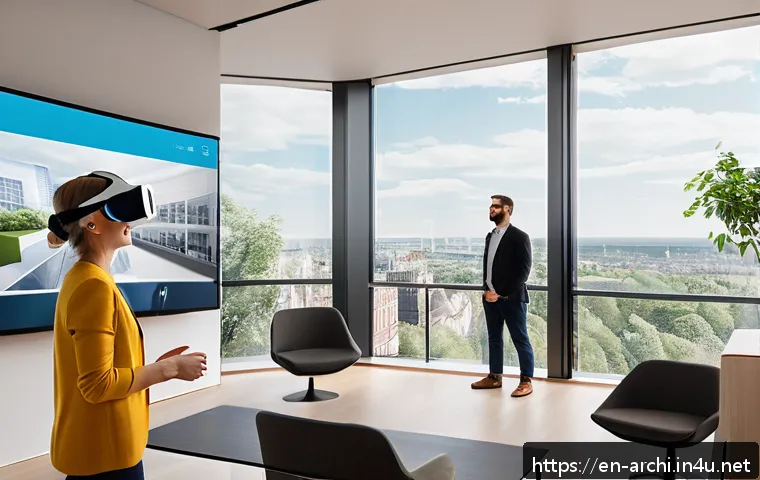
Virtual reality (VR) has transformed how architects present their designs, allowing clients to walk through virtual spaces before a single brick is laid.
Platforms such as Enscape and Twinmotion make it easy to convert 3D models into VR experiences without requiring advanced technical skills. When I first used VR for a client presentation, the feedback was overwhelmingly positive; clients could better understand spatial relationships and design intentions, which boosted confidence and reduced revision cycles.
Augmented Reality for On-Site Integration
Augmented reality (AR) tools enable architects and contractors to overlay digital models onto real-world environments using tablets or smartphones. This technology is particularly useful for on-site inspections, helping to identify discrepancies between plans and actual construction.
Apps like ARki and IrisVR facilitate this process, providing immediate visual feedback that supports decision-making. I recall a project where AR prevented costly rework by catching a structural misalignment early during installation.
Training and Design Exploration
Beyond client engagement, VR and AR are powerful for internal training and design exploration. Junior architects and interns can immerse themselves in virtual environments to better understand complex spatial configurations.
Additionally, these technologies allow design teams to experiment with scale, lighting, and materials in ways traditional screens can’t match. Incorporating VR/AR into the design process has made my team more confident and inspired when finalizing concepts.
Leveraging Cloud-Based Platforms for Flexibility and Accessibility
Anywhere, Anytime Access to Projects
Cloud-based software solutions like Autodesk BIM 360 and Trimble Connect enable architects to access project files from any device with an internet connection.
This flexibility is a lifesaver when working remotely or visiting job sites, as it removes the need to carry bulky laptops or external drives. My experience has shown that cloud access keeps teams connected and responsive, especially during critical phases when quick decisions are necessary.
Enhanced Data Security and Backup
One major benefit of cloud platforms is automatic data backup and enhanced security protocols. Losing project files due to hardware failure or accidental deletion can be catastrophic, but cloud storage minimizes this risk.
These platforms often include version history and permission controls, ensuring that sensitive data is protected and recoverable. Knowing my work is safely backed up gives me peace of mind and lets me focus fully on design challenges.
Seamless Integration with Other Tools
Cloud platforms are increasingly designed to integrate smoothly with other software used in architecture, such as cost estimators, project management apps, and rendering engines.
This interoperability reduces manual data transfer and errors, creating a more cohesive workflow. In my practice, linking cloud-based BIM with cost tracking software has simplified coordination between design and finance teams, speeding up approvals and reducing friction.
Mastering Sustainable Design with Specialized Software
Energy Analysis and Performance Simulation
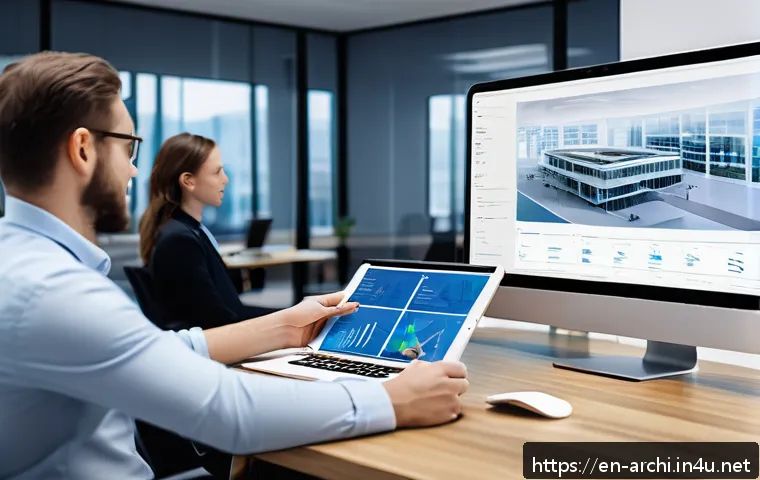
Sustainability is no longer optional, and architects must evaluate building performance early in the design process. Software like Sefaira and IES VE provide detailed energy analysis and daylight simulations that guide decisions on insulation, glazing, and HVAC systems.
Using these tools, I’ve been able to demonstrate tangible energy savings to clients, which helps justify upfront investments in green technologies.
Material Selection and Environmental Impact
Choosing sustainable materials requires understanding their life cycle impacts. Tools such as Tally and One Click LCA integrate with BIM models to assess embodied carbon and other environmental metrics.
These insights enable architects to make responsible material choices without compromising aesthetics or budget. I find that incorporating environmental impact data into client presentations increases awareness and supports more sustainable project outcomes.
Certifications and Compliance Support
Navigating green building certifications like LEED or WELL can be complex, but many software platforms include modules to track compliance and documentation.
This feature streamlines the certification process by organizing requirements and generating reports. Having used these tools extensively, I can say they reduce administrative burdens and improve chances of achieving certification, which adds market value to projects.
Comparing Top Architectural Software Features
| Software | Key Strengths | Ideal For | Pricing Model |
|---|---|---|---|
| Autodesk Revit | BIM, parametric modeling, integrated rendering, collaboration | Large-scale architectural projects, multidisciplinary teams | Subscription-based, tiered pricing |
| Rhino + Grasshopper | Advanced parametric design, flexibility, scripting capabilities | Complex geometries, experimental design | One-time license with optional upgrades |
| SketchUp Pro | User-friendly 3D modeling, extensive plugin ecosystem, rendering | Conceptual design, small to medium projects | Subscription with annual renewal |
| Enscape | Real-time rendering, VR integration, ease of use | Client presentations, immersive visualization | Subscription-based |
| BIM 360 | Cloud collaboration, version control, project management | Team coordination, remote work | Subscription-based, per user |
| Sefaira | Energy analysis, sustainability simulations | Early design performance evaluation | Subscription-based |
Customizing Workflows with Scripting and Automation
Getting Started with Visual Programming
Visual programming environments like Dynamo for Revit or Grasshopper for Rhino enable architects to create custom scripts without deep coding knowledge.
These tools use node-based interfaces where users connect blocks representing different functions. I recall how experimenting with Dynamo helped me automate repetitive tasks like renaming layers or batch exporting views, which saved hours weekly.
Building Custom Tools for Unique Needs
Beyond automation, scripting allows for tailored tools that address specific project requirements. For example, I developed a script that automatically generates design documentation based on model parameters, streamlining the handover process.
This capability empowers architects to innovate their workflow rather than adapting to software limitations.
Community Resources and Learning
One of the perks of popular scripting platforms is their active user communities. Online forums, tutorials, and shared scripts provide a wealth of resources to accelerate learning.
I found that engaging with these communities not only expanded my skillset but also inspired creative approaches to design challenges.
Integrating Mobile Apps for On-the-Go Efficiency
Field Data Collection and Markup
Mobile applications like PlanGrid and Fieldwire allow architects to capture notes, markups, and photos directly on site. This immediacy reduces the risk of miscommunication and ensures that observations are accurately recorded.
On one project, using these apps helped me quickly address contractor questions and avoid costly delays.
Accessing and Editing Models Remotely
Apps such as BIMx provide lightweight model viewers for tablets and smartphones, enabling architects to review and even edit models when away from their desks.
This flexibility proved essential during site visits where I needed to verify design details or clarify client requests without returning to the office.
Facilitating Client Communication
Mobile apps also enhance client interaction by providing visual updates and annotations in real-time. Sharing progress through easy-to-understand interfaces keeps clients engaged and informed, reducing uncertainty and building trust.
Personally, this direct communication has helped me maintain strong client relationships throughout complex projects.
Wrapping Up
Advanced 3D modeling tools have truly transformed architectural design, making workflows more efficient, collaborative, and creative. From parametric design to immersive visualization and cloud-based accessibility, these technologies empower architects to deliver higher-quality projects faster. Embracing these innovations not only streamlines processes but also enhances communication with clients and teams alike.
Helpful Insights
1. Parametric design tools like Rhino and Grasshopper enable dynamic model adjustments, saving time and boosting creativity.
2. Integrated rendering features within modeling software accelerate client presentations and reduce revision cycles.
3. Cloud-based collaboration platforms improve team coordination, real-time updates, and secure data management.
4. Automation and scripting eliminate repetitive tasks, allowing architects to focus on innovation and problem-solving.
5. Virtual and augmented reality technologies enhance client understanding, on-site accuracy, and internal training.
Key Takeaways
Embracing specialized software tailored to architectural needs is essential for modern project success. Prioritize tools that offer flexibility, collaboration, and real-time data integration to minimize errors and streamline workflows. Additionally, integrating sustainable design analysis early on supports environmental responsibility while meeting client expectations. Lastly, leveraging mobile and cloud solutions ensures accessibility and efficiency, regardless of location or device.
Frequently Asked Questions (FAQ) 📖
Q: uestionsQ1: What are the must-have software tools for architects in 2024?
A: In 2024, architects should prioritize software that enhances both creativity and efficiency. Top picks include advanced BIM platforms like Autodesk Revit for detailed building modeling, Rhino 3D combined with Grasshopper for parametric design, and visualization tools such as Lumion or Enscape for realistic rendering.
These tools not only streamline complex workflows but also foster better collaboration among multidisciplinary teams, making them essential for staying competitive.
Q: How can new software improve collaboration among architectural teams?
A: Modern architectural software often features cloud-based platforms that allow real-time collaboration, version control, and seamless sharing of project files.
For example, tools like Autodesk BIM 360 enable teams to work simultaneously on models, track changes instantly, and communicate more effectively regardless of location.
This reduces miscommunication, accelerates decision-making, and ultimately leads to higher-quality outcomes.
Q: Is it difficult to learn these advanced architectural software tools?
A: While there is a learning curve, many architects find that with consistent practice and access to online tutorials, workshops, or community forums, mastering these tools becomes manageable.
Personally, I found that starting with basic projects and gradually exploring advanced features helped me build confidence. Moreover, many software providers offer trial versions and certification programs that support skill development, making it easier to integrate these powerful tools into your workflow.