Modular design uses repeatable building components to improve speed, quality control, and construction predictability. Compare modular methods, practical use cases, cost drivers, risks, and when off-site construction is worth considering.
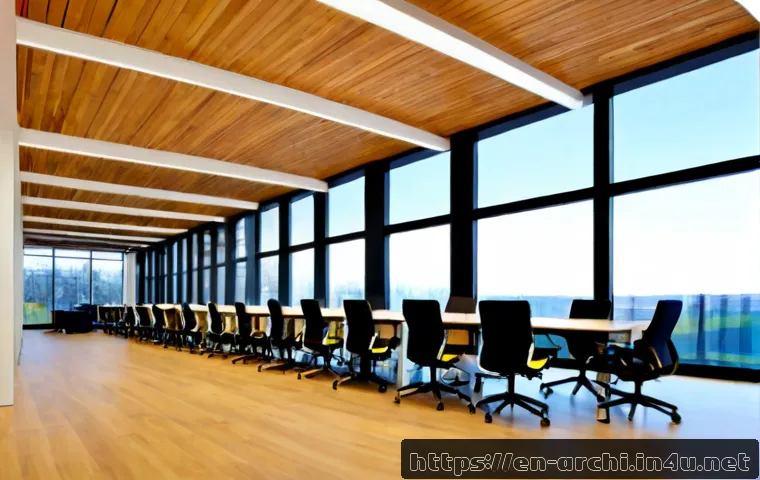
Modular building design can improve construction predictability when a project has repeatable elements, coordinated approvals, and practical transport access. It is not automatically cheaper or faster than conventional construction, because total installed cost and delivery timing depend on design, site, logistics, supplier capacity, and local requirements. For developers and owners, the strongest reason to consider off-site construction is often greater control over quality, sequencing, and labor coordination. The choice between volumetric modules, panelized systems, hybrid construction, and conventional delivery should be made early. A feasibility comparison can reveal whether standardization supports the building program without compromising essential design goals. The most useful supplier comparison starts with a clear scope, not a module price alone.
At a Glance
- Modular design works best when layouts, structural bays, service zones, or room types can be repeated.
- Total installed cost matters more than factory price, because foundations, transport, cranes, site work, utilities, and approvals affect the final budget.
- Early coordination is essential for procurement, code review, MEP integration, logistics, and fabrication sequencing.
| Delivery Method | Speed Potential | Design Flexibility | Logistics Exposure | Cost-Risk Focus |
|---|---|---|---|---|
| Volumetric modular | High when units repeat and factory capacity is available | Lower after fabrication begins | High: transport, lifting, route access, staging | Module scope, crane planning, connection details |
| Panelized construction | Moderate to high | More adaptable than finished modules | Moderate | Site installation, interfaces, weather protection |
| Hybrid construction | Varies by package and coordination quality | Balances repetition with custom areas | Moderate to high | Responsibility gaps between systems |
| Conventional construction | Dependent on site labor and sequencing | High during design and construction | Lower factory transport exposure | Site labor, weather, trade coordination |
What Modular Design Changes—and When It Creates Real Project Value
The Short Answer: Repeatable Components Can Improve Predictability
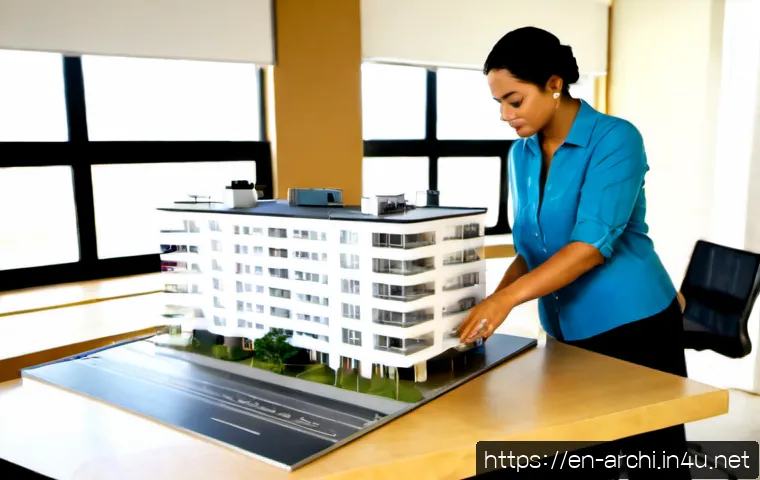
Modular architecture applies a repeatable system to parts of a building: rooms, wall panels, bathroom pods, structural bays, facade sections, or service assemblies. The value is not simply that components are built away from the site. The value comes from standardized decisions, earlier coordination, and a more controlled fabrication sequence.
This approach is often suitable where a project has recurring room types or predictable layouts. It can be less suitable where every space has a different geometry, where late changes are expected, or where site access makes delivery difficult. A modular construction feasibility review should test the building concept and the delivery conditions together.
Modular, Prefabricated, and Off-Site Construction: Important Differences
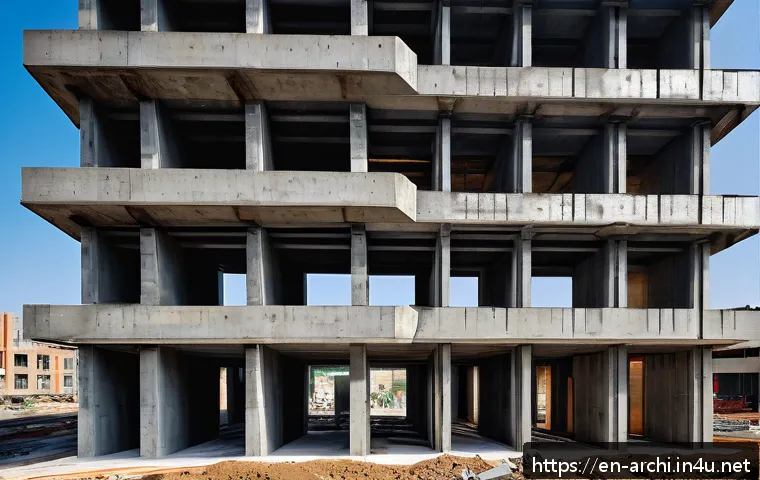
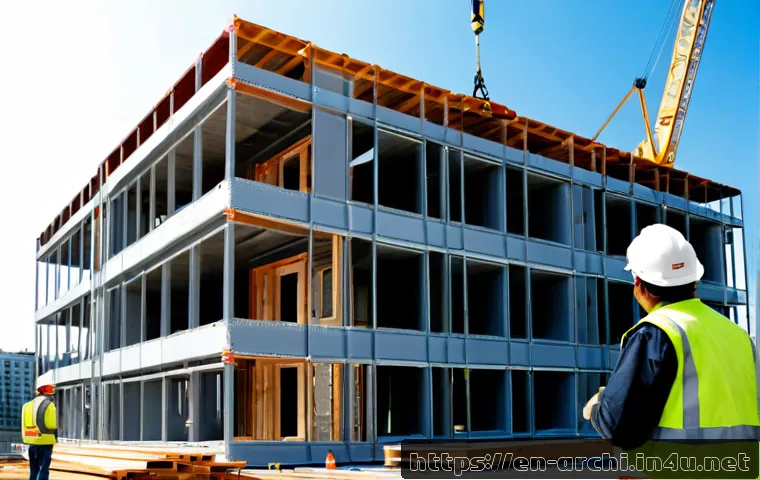
Off-site construction is the broad term for building work completed away from the final site. Prefabrication may include components such as wall panels, stairs, bathroom assemblies, or mechanical racks. Volumetric modular construction typically refers to three-dimensional units that are transported and assembled on site.
The terms are related but should not be used as if they describe the same procurement scope. A panelized supplier may deliver structural or enclosure components, while a volumetric manufacturer may provide a more complete room assembly. Before requesting proposals, define what each party is expected to design, fabricate, transport, install, inspect, and warrant.
Where Early Design Decisions Have the Greatest Financial Impact
The major financial decisions occur before fabrication. Module dimensions, structural spans, corridor widths, utility risers, facade repetition, and connection details can influence both factory efficiency and site installation. A small late revision may affect drawings, material ordering, production slots, transport planning, and installation sequencing.
For construction cost planning, use a scope that separates factory pricing from total installed project cost. This avoids treating an attractive module quote as a complete project budget.
Compare Modular Systems Before Choosing a Delivery Method
Volumetric Modules Versus Panelized Systems
Volumetric modules can suit buildings with highly repeatable rooms, such as certain housing, hospitality, or accommodation layouts. They may reduce work performed in the field, but they also require careful planning for transport dimensions, lifting points, crane access, and module-to-module connections.
Panelized systems can offer more flexibility because assembly remains more site-based. They may be useful where repeated wall, floor, or roof elements exist but the finished building requires more adjustment during installation. The trade-off is that more work and coordination may remain at the project site.
Hybrid Construction Versus Fully Modular Delivery
Hybrid construction combines conventional structure or site-built common areas with prefabricated or modular packages. This can be practical when only part of a building is repetitive. For example, standardized rooms may sit beside a custom lobby, shared amenity space, specialized service area, or irregular building core.
The key risk is the interface between packages. The architect, engineer, modular manufacturer, general contractor, and MEP teams need a clear responsibility matrix. Unassigned connection details can become costly coordination issues.
Comparison Criteria for a Feasibility Review
Compare schedule risk, not just planned completion dates. Check when permits, foundations, utility connections, factory lead times, inspections, and site readiness must align. Also compare customization limits, manufacturing quality-control procedures, transport restrictions, and the capacity of each prefabrication vendor.
Lessons from Modular Architecture Case Studies
Housing Projects: Repetition, Unit Layouts, and Utility Coordination
Housing projects can benefit from repeatable dwelling types, stacked wet areas, and consistent service routes. However, value depends on whether kitchens, bathrooms, shafts, fire separations, and facade details are coordinated before fabrication. Unit repetition alone does not solve difficult site conditions or utility approval requirements.
Hotels and Student Accommodation: Room Standardization and Schedule Priorities
Hotels and student accommodation often have recurring room layouts, which can support a modular approach. The critical review points include room-to-corridor interfaces, acoustic performance, fire requirements, finish protection during transport, and operational requirements. A schedule-driven project should also examine factory capacity and installation sequencing rather than assuming delivery savings.
Schools, Healthcare, and Commercial Buildings: Compliance, Expansion, and Operations
Education, healthcare, and commercial projects may use modular elements for classrooms, clinical support spaces, offices, or expansion phases. These projects require particular attention to code compliance, accessibility, building services, maintenance access, and continuity of operations. A system that is easy to fabricate may still be unsuitable if it complicates future adaptation or daily use.
What to Examine Beyond Finished Photographs
When reviewing a case study, ask what was included in the supplier scope, how site constraints were handled, whether approvals affected the program, and how interfaces were managed. Look for information about procurement model, logistics, design changes, quality inspection, and warranty responsibilities. A completed building image does not show the delivery risks that may matter most on your project.
Design Workflow, Coordination, and Common Failure Points

Set the Module Grid, Structural Logic, and Service Zones Early
A modular workflow benefits from an early agreement on structural bays, module grid, floor-to-floor dimensions, vertical circulation, and service zones. These decisions should support both the architectural brief and fabrication requirements. Treating the modular grid as a late-stage adjustment can create avoidable redesign.
Coordinate MEP, Fire Performance, Acoustics, and Envelope Details
Mechanical, electrical, and plumbing systems need clear routes through and between modules or panels. Fire performance, acoustic separation, weather resistance, and facade continuity also require coordinated details. The most common concern is not one system in isolation; it is the junction where systems meet.
Plan Lifting, Transport Routes, Staging Space, and Site Tolerances
Off-site construction still depends on a prepared site. Review delivery routes, loading limits, turning space, crane location, storage areas, weather exposure, and installation tolerances. Transport distance and site access can materially affect feasibility, so these items belong in the early design-build procurement conversation.
Avoid Late Changes That Disrupt Fabrication Sequences
Late changes can be more disruptive after procurement and factory scheduling begin. Establish a decision timeline, identify approval gates, and document who can authorize changes. This does not eliminate revisions, but it helps the team understand their effect on scope, delivery, and cost risk.
When Modular Construction Is a Strong Fit—and When It Is Not
Strong-Fit Scenarios
Modular or prefabricated construction can be worth considering for repeatable units, constrained schedules, remote sites, and programs exposed to weather-related site disruption. It may also suit projects where earlier material coordination and factory quality control are priorities.
Caution Scenarios
Use caution with highly irregular geometry, severely restricted delivery access, uncertain approvals, fragmented project responsibilities, or a brief that is likely to change frequently. These conditions do not automatically rule out off-site construction, but they increase the importance of a detailed feasibility study.
Balancing Design Ambition and Delivery Certainty
Owners do not need to choose between good design and repeatability. The practical question is which features must remain unique and which can be standardized without reducing building value. A hybrid approach may preserve custom public spaces while using repeatable systems where they create a clear delivery advantage.
Selection Criteria and Comparison Summary
Before approaching modular builders, architects, or design-build firms, compare these decision points:
- Total installed cost: Include factory work, foundations, transport, cranes, site labor, utility work, testing, and closeout responsibilities.
- Schedule dependencies: Review approvals, design release dates, factory lead time, site readiness, and installation sequencing.
- Supplier scope: Confirm what is included in engineering, finishes, MEP work, delivery, installation support, and warranty coverage.
- Quality-control process: Ask how inspections, tolerances, documentation, and defect resolution are handled.
- Logistics feasibility: Verify route constraints, lifting plans, staging requirements, and local site conditions.
Compare total installed cost, not module price alone. For official scope details, technical conditions, and warranty terms, review the relevant manufacturer, architect, or design-build provider documentation before selecting a procurement route.
Final Thoughts
Modular building design is a delivery strategy, not a universal shortcut. It can create real value where repetition, coordination, and logistics support it. The earlier a project team tests the system against site conditions and procurement needs, the more reliable the comparison will be. A clear scope and a realistic responsibility map are usually more valuable than a quick headline quote.
Useful Information to Keep in Mind
Request-ready scope checklist: building type and program, repeatable room or bay types, site access constraints, preliminary structural concept, MEP requirements, code-review needs, expected design approvals, delivery responsibilities, installation plan, and warranty expectations.
Important Considerations
Actual cost and schedule outcomes require project-specific confirmation. Location, labor availability, transport distance, building type, code requirements, supplier capacity, permitting, foundation work, and utility coordination can all affect the result. Results from one modular case study may not transfer directly to another climate, jurisdiction, site condition, or procurement model.
Frequently Asked Questions
Q1. Is modular construction cheaper than conventional construction?
A1. Not necessarily. A factory quote may cover only part of the project scope. Compare total installed cost, including site preparation, foundations, transport, lifting, connections, utilities, inspections, and responsibility for unresolved interfaces.
Q2. Which building types are best suited to modular design?
A2. Buildings with repeatable rooms, layouts, structural bays, or service zones are often good candidates for evaluation. Housing, hospitality, student accommodation, education, healthcare support areas, and remote-site projects may warrant a feasibility comparison, depending on local conditions.
Q3. What should a developer compare before requesting modular construction quotes?
A3. Compare supplier scope, total installed cost, design responsibility, code-review requirements, factory lead times, logistics, installation responsibilities, quality-control processes, and warranty terms. Provide the same clear project brief to each bidder so the proposals can be compared fairly.